

 Listing Courtesy of: NORTHEAST FLORIDA / Listed By: Cindy Bleiel, Coldwell Banker Vanguard Realty
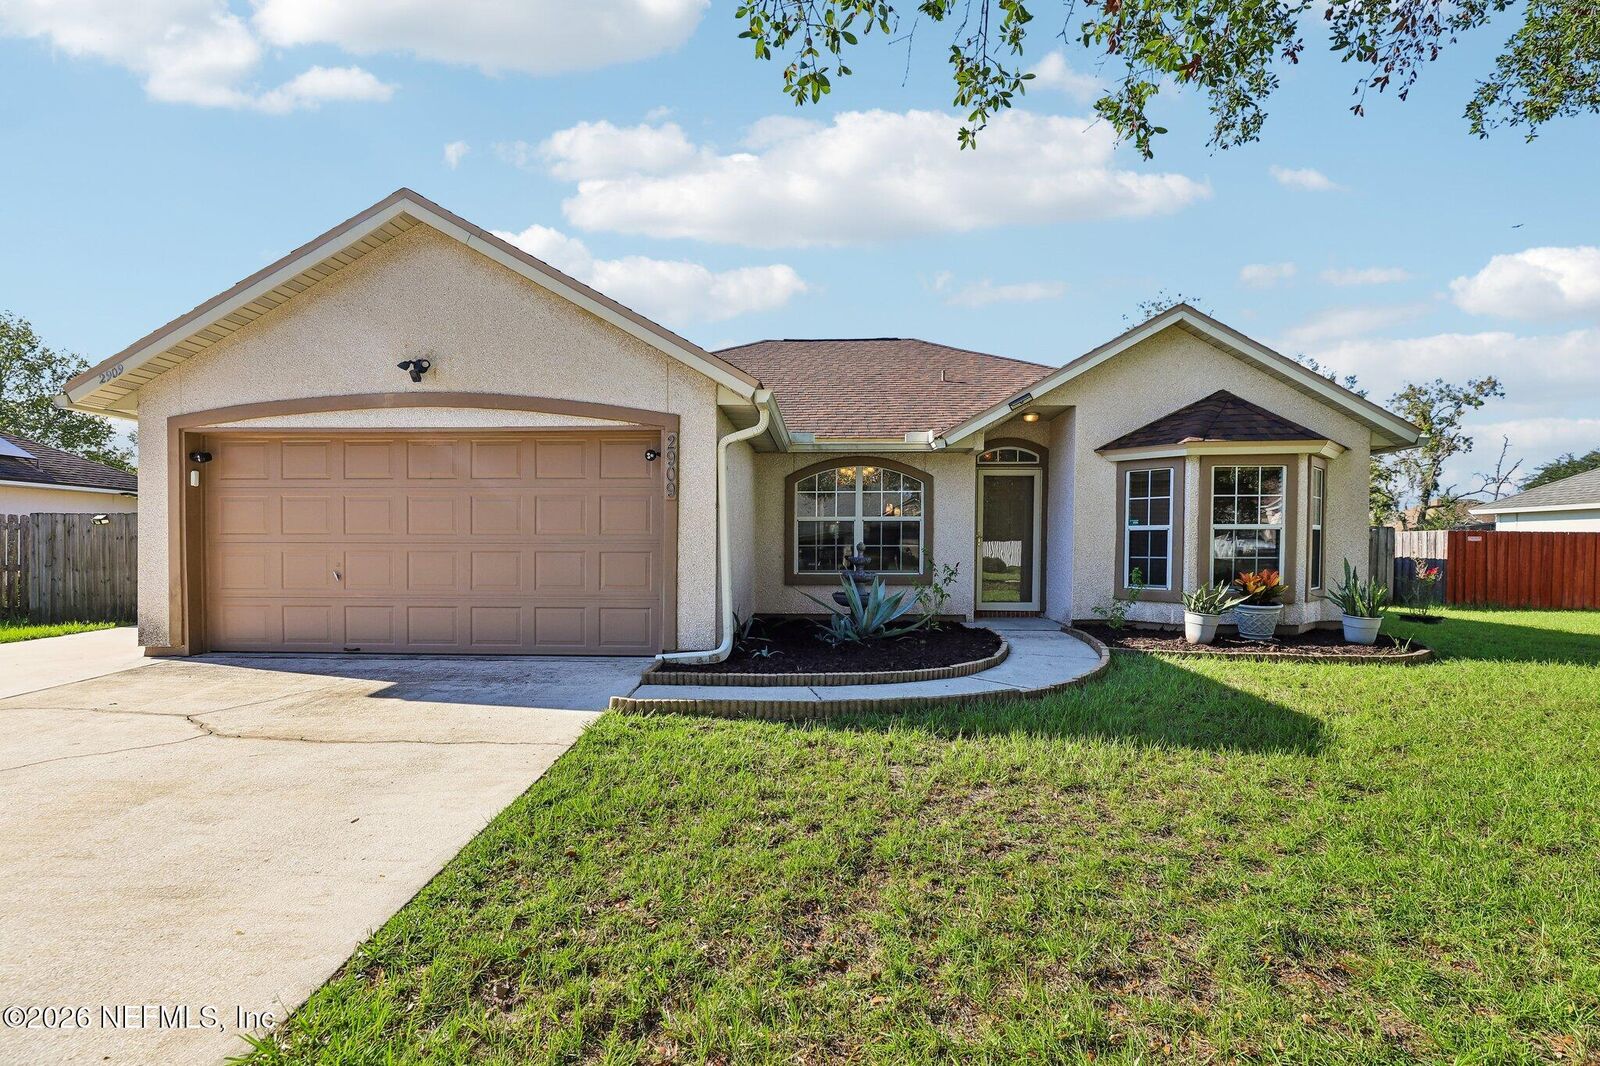
 2909 Decidely Street Green Cove Springs, FL 32043
Active (1 Days)
$310,000 (USD)
OPEN HOUSE TIMES
-
OPENSun, Sep 2011:00 am - 1:00 pm

Description
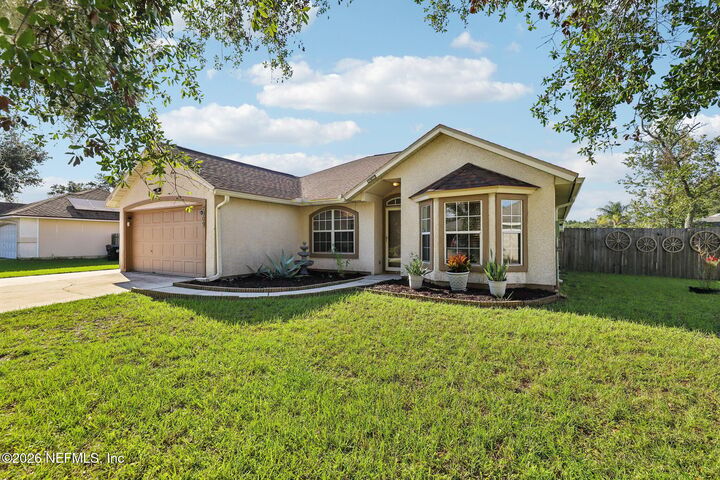
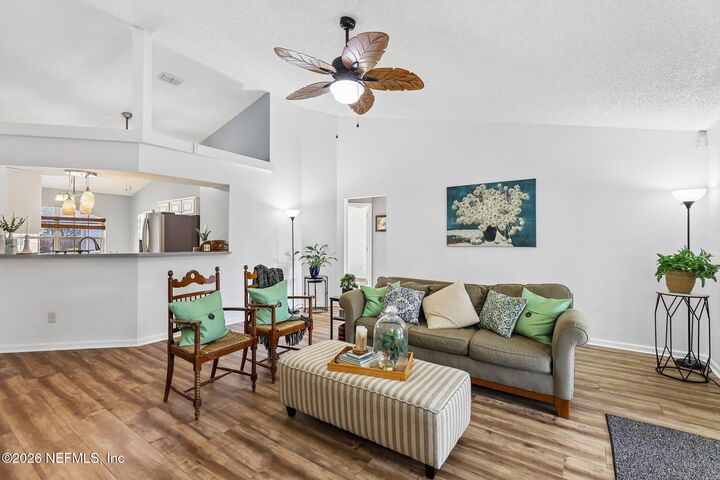
Welcome to 2909 Decidely St in Asbury Downs, located in the highly sought-after and growing Lake Asbury area of Green Cove Springs! This 3-bedroom, 2-bath home offers 1,476 sqft, a split-bedroom floor plan, dedicated home office, LVP and tile flooring throughout, stainless steel appliances, screened lanai, fully fenced backyard and extra parking. The eat-in kitchen features a convenient serving opening to the spacious family room, perfect for everyday living and entertaining. The primary suite includes double vanities, a large walk-in closet, separate shower and soaking tub. Double doors lead to the oversized screened lanai overlooking the spacious, fenced backyard with a large detached shed. An extra-wide paved driveway provides additional parking. Roof 2018, HVAC 2021 and water heater 2023. Convenient to highly rated schools, shopping and the First Coast Expressway. Schedule your private showing today and see all this Lake Asbury home has to offer!
MLS #:
2164917
2164917
Lot Size
0.28 acres
0.28 acres
Type
Single-Family Home
Single-Family Home
Year Built
1999
1999
County
Clay County
Clay County
Listed By
Cindy Bleiel, Coldwell Banker Vanguard Realty
Source
NORTHEAST FLORIDA
Last checked Sep 16 2026 at 11:02 AM EDT
NORTHEAST FLORIDA
Last checked Sep 16 2026 at 11:02 AM EDT
Bathroom Details
- Full Bathrooms: 2
Interior Features
- Appliance: Electric Water Heater
- Appliance: Dishwasher
- Appliance: Refrigerator
- Appliance: Washer
- Appliance: Dryer
- Entrance Foyer
- Primary Bathroom -Tub With Separate Shower
- Walk-In Closet(s)
- Eat-In Kitchen
- Split Bedrooms
- Appliance: Electric Range
- Appliance: Electric Oven
- Ceiling Fan(s)
- Laundry: In Unit
Subdivision
- Asbury Downs
Lot Information
- Cleared
Heating and Cooling
- Central
- Electric
- Central Air
Homeowners Association Information
- Dues: $197/Annually
Flooring
- Tile
Exterior Features
- Other
- Composition Siding
- Roof: Shingle
Utility Information
- Utilities: Cable Available, Sewer Connected, Water Connected, Electricity Connected
School Information
- Elementary School: Shadowlawn
- Middle School: Lake Asbury
- High School: Clay
Parking
- Garage Door Opener
- Garage
Stories
- 1
Living Area
- 1,476 sqft
Location
Disclaimer: Copyright 2026 Northeast FL MLS. All rights reserved. This information is deemed reliable, but not guaranteed. The information being provided is for consumers’ personal, non-commercial use and may not be used for any purpose other than to identify prospective properties consumers may be interested in purchasing. Data last updated 9/16/26 04:02
